Skip to Content
(UB)
Jacobs School of Medicine and Biomedical Sciences
University at Buffalo (UB)
Jacobs School of Medicine and Biomedical Sciences
Office of Facilities Planning and Management
Contact Us
  • 9/23/20 Services
  • 1/29/21 Policies
  • 10/18/24 Building & Facilities
  • 2/26/21 Emergency Resources
  • 10/13/25 Commuting
  • 8/3/20 Notices
  • 10/24/25 Contact Us
  • 9/23/20 Services
  • 1/29/21 Policies
  • 10/18/24 Building & Facilities
  • 2/26/21 Emergency Resources
  • 10/13/25 Commuting
  • 8/3/20 Notices
  • 10/24/25 Contact Us
Contact Us
  • Facilities Planning and Management >
  • Building & Facilities
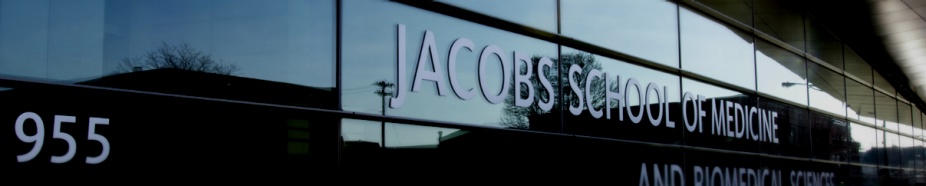
Image of the new medical school building.

Building & Facilities

The Jacobs Medical School of Medicine and Biomedical Sciences building has three entrances:

  • Main and High
  • Washington toward High
  • Next to the NFTA Metro Rail doors in the Allen Street breezeway

All entrances required an active UB Card for access and are manned by security.

1st 2nd 3rd 4th 5th 6th 7th All Emergency Exits AED Locations
  • 7/23/26 Conference Rooms
  • 7/23/26 Continuing Medical Education
  • 7/23/26 Cummings Structural Sciences Visualization Center
  • 7/23/26 Graduate Medical Education
  • 7/23/26 Graduate Teaching Lab
  • 7/23/26 Gross Anatomy Lab
  • 7/23/26 Locker Rooms
  • 7/23/26 Moog Engineering Suite
  • 7/23/26 Office of Inclusion and Cultural Enhancement
  • 7/23/26 Office of Medical Curriculum
  • 7/23/26 Reflection Room
  • 7/23/26 SUNY Office of General Counsel
  • 7/23/26 Surgical Simulation Offices
  • 7/23/26 Tjota Family Advanced Procedures Suite
  • 7/23/26 UB RIS2E2 Administration
  • 7/23/26 UB RIS2E2 Surgical Center

Your Privacy is Important To Us.

Buffalo.edu uses cookies to help build a better website experience for our visitors. Learn more in our Privacy Policy.